01 — Starting point
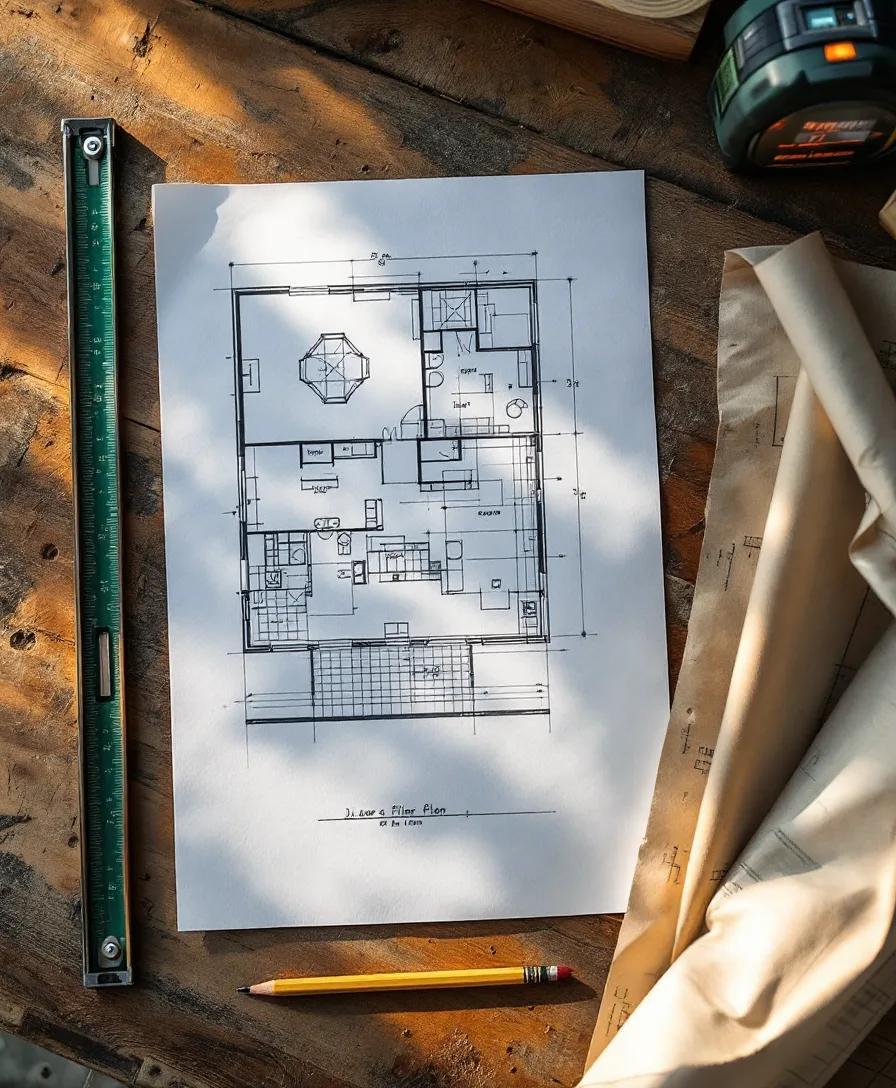
As-built redraw
Paper plans, a faded PDF, or raw laser measurements turned into clean, editable .dwg geometry. This is the base layer every remodel gets drawn on top of — accurate to what’s actually standing, not what the original architect hoped for.
- Editable .dwg
- Measured to field
- Layered & labeled
From $385per existing structure
Send the plans